You are viewing all VT listings NH Homes with 4 or more Bedrooms between $0 and $30000000 dollars.
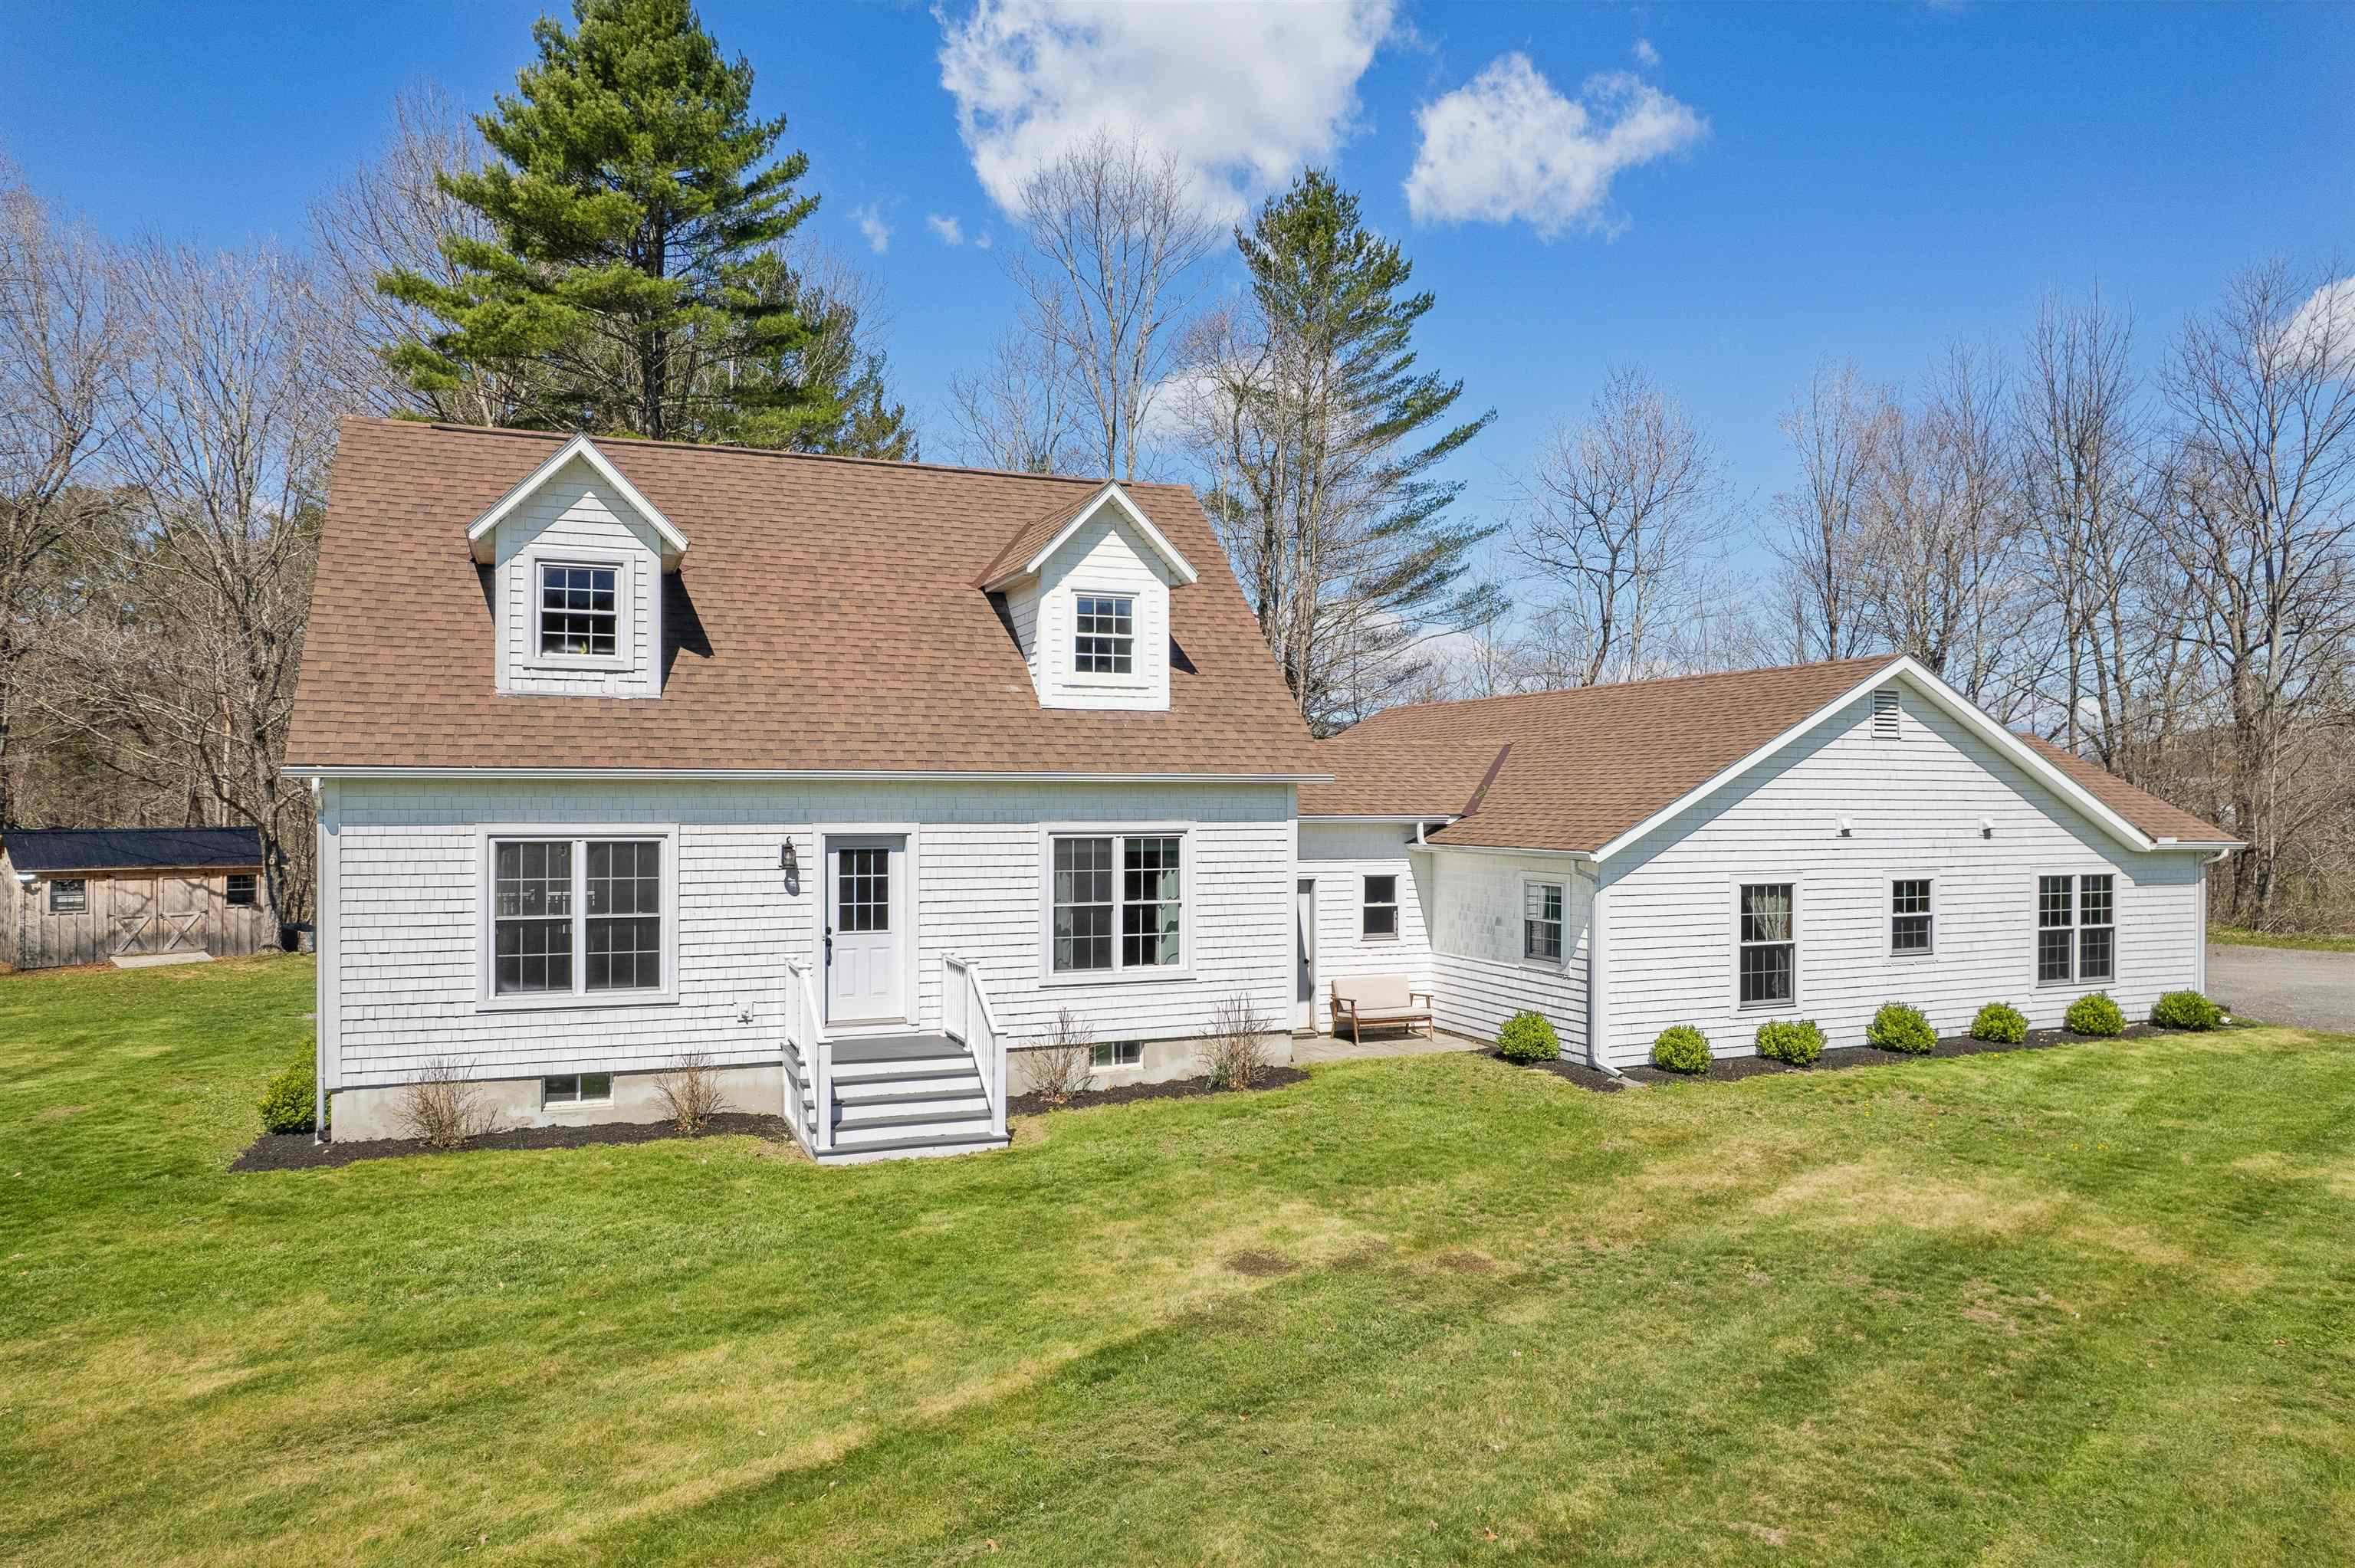
$649,000 $281 per sq.ft. Randolph VT Home »
Price Change! Reduced by $26,000 down 4% on June 7th 2026
4 Beds | 3 Baths | Total Sq. Ft. 2906 | Acres: 5
Listed on Wednesday Apr 29, 2026
Description: Recently redone from top to bottom, this stunning property offers the rare luxury of being in "move-in ready" condition. Enter into a mudroom that's attached to your oversized, heated two car garage or work shop, and then into the first floor of the home, which offers the ability to have first floor living with a bedroom (currently used as a den), a full bathroom, and an updated laundry space. Moving further inside, the open concept kitchen with sunny dining room immediately makes you feel at home. From the moment you enter the space, the oversized windows draw the outside in, bathing the bright and airy interior in natural light. The open-concept main floor features a layout that is both welcoming and functional, perfect for hosting holiday dinners or quiet family nights. Enjoy an oversized kitchen island for ease of cooking or baking, which is also lined with stools as a cozy eat-in space. The attached dining space and living area welcome you to sit down and get comfortable in your new home. Upstairs, there are three functional bedrooms as well as a full bathroom. In the finished basement, enjoy a large family or entertainment space, a gym/workout area (see virtually staged gym in photos), plus a "bonus" room which could be used as office space or an extra bedroom. This property is set up perfectly with an additional first floor apartment, separated from the main house by the garage and mudroom. Offering privacy and independence, with it's own entrance and parking area, this space is perfect for extra income, or can be used for extended family, long-term guests, or as a premium home business location. Outside the home, the large field could be used as a pasture, a garden, or enjoyed as outside living space. Convenient to town, you're only 5 minutes away from downtown Randolph and the grocery store. This property is truly a picturesque Vermont getaway. See Listing Details & 55 images. Includes a Virtual Tour

$650,000 $220 per sq.ft. Randolph VT Home »
6 Beds | 3 Baths | Total Sq. Ft. 3160 | Acres: 1.96Listed on Friday Jul 17, 2026
Description: Set on 1.96 acres with direct river access, this spacious Randolph home combines in town convenience, room to spread out, and a peaceful setting surrounded by mature trees. With six bedrooms, three full baths, and more than 3,100 square feet of finished living space, the flexible layout provides room for guests, home offices, hobbies, creative spaces, or changing needs over time. The main level is bright and open, with hardwood floors, natural wood trim, generous windows, and an easy flow between the living room, dining area, and kitchen. The kitchen provides abundant cabinetry, a large peninsula, stainless appliances, and plenty of workspace for everyday meals or gathering with friends. Two main level bedrooms and a full bath with a low threshold shower add convenience and flexibility. Upstairs, four additional bedrooms offer comfortable proportions, hardwood floors, ceiling fans, and peaceful views of the surrounding greenery. Two more full baths help keep daily routines moving. A long enclosed sunroom brings in natural light and creates a welcoming place for morning coffee, plants, reading, or extra seasonal living space. The walkout basement includes finished space along with plenty of room for storage, projects, utilities, and future ideas. Multi zone baseboard heat, 200 amp electrical service, public sewer, a drilled well, and available high speed internet support comfortable daily living. Outside, the lawn, established plantings, and screened gazebo create a private place to relax, garden, entertain, or enjoy the sounds of the river. Close to downtown Randolph, shops, dining, and community amenities, this property brings together space, character, and a setting connected to both town and nature. See Listing Details & 31 images. Includes a Virtual Tour

$660,000 $422 per sq.ft. Randolph VT Home »
4 Beds | 2 Baths | Total Sq. Ft. 2324 | Acres: 17.7Listed on Friday Jun 19, 2026
Description: Imagine waking up every morning to spectacular 180 degree long range views of pastoral farmland, to the surrounding mountains and beyond to the slopes of Killington and Pico Ski Resorts. That dream can be your reality at 867 East Bethel Road located in the heart of Vermont - Randolph Center. The home is ideally perched at the height of the 17.7 acre parcel which is comprised of a combination of both open lawn and pasture plus mixed forestland. The home was lovingly brought back to life with extensive renovations to both the house and garage. Reclaimed beams and barn boards were used to create warm accents while new windows and glass doors allow you to enjoy the expansive views from virtually every room. This property offers almost endless possibilities for use inside and out - Inside: 4 bedrooms and 2 full bathrooms could provide plenty of space for a family or variety of guest/multipurpose rooms. Alternatively, the home can easily be "split" by level to offer two, 1-level living units with separate entrances or connected and the lower level can be used as a private suite/multigenerational living arrangement. An office with direct entry to the outside can function as a client facing office for a small business space or as a mudroom/den. The 3-car garage offers plenty of indoor parking including a central 10 foot bay high enough to accommodate a midsize tractor, while the bay closest to the house has direct entry, is insulated, heated and can double as year-round shop space. Outside: the land can be used for quiet, private enjoyment and recreation or provide enough grazing or growing space for a small agricultural venture. Located just minutes to Interstate 89, and almost equidistant at roughly 45 minutes to both Killington and Sugarbush Mountain Resorts. Seller is motivated to sell. See Listing Details & 39 images. Includes a Virtual Tour
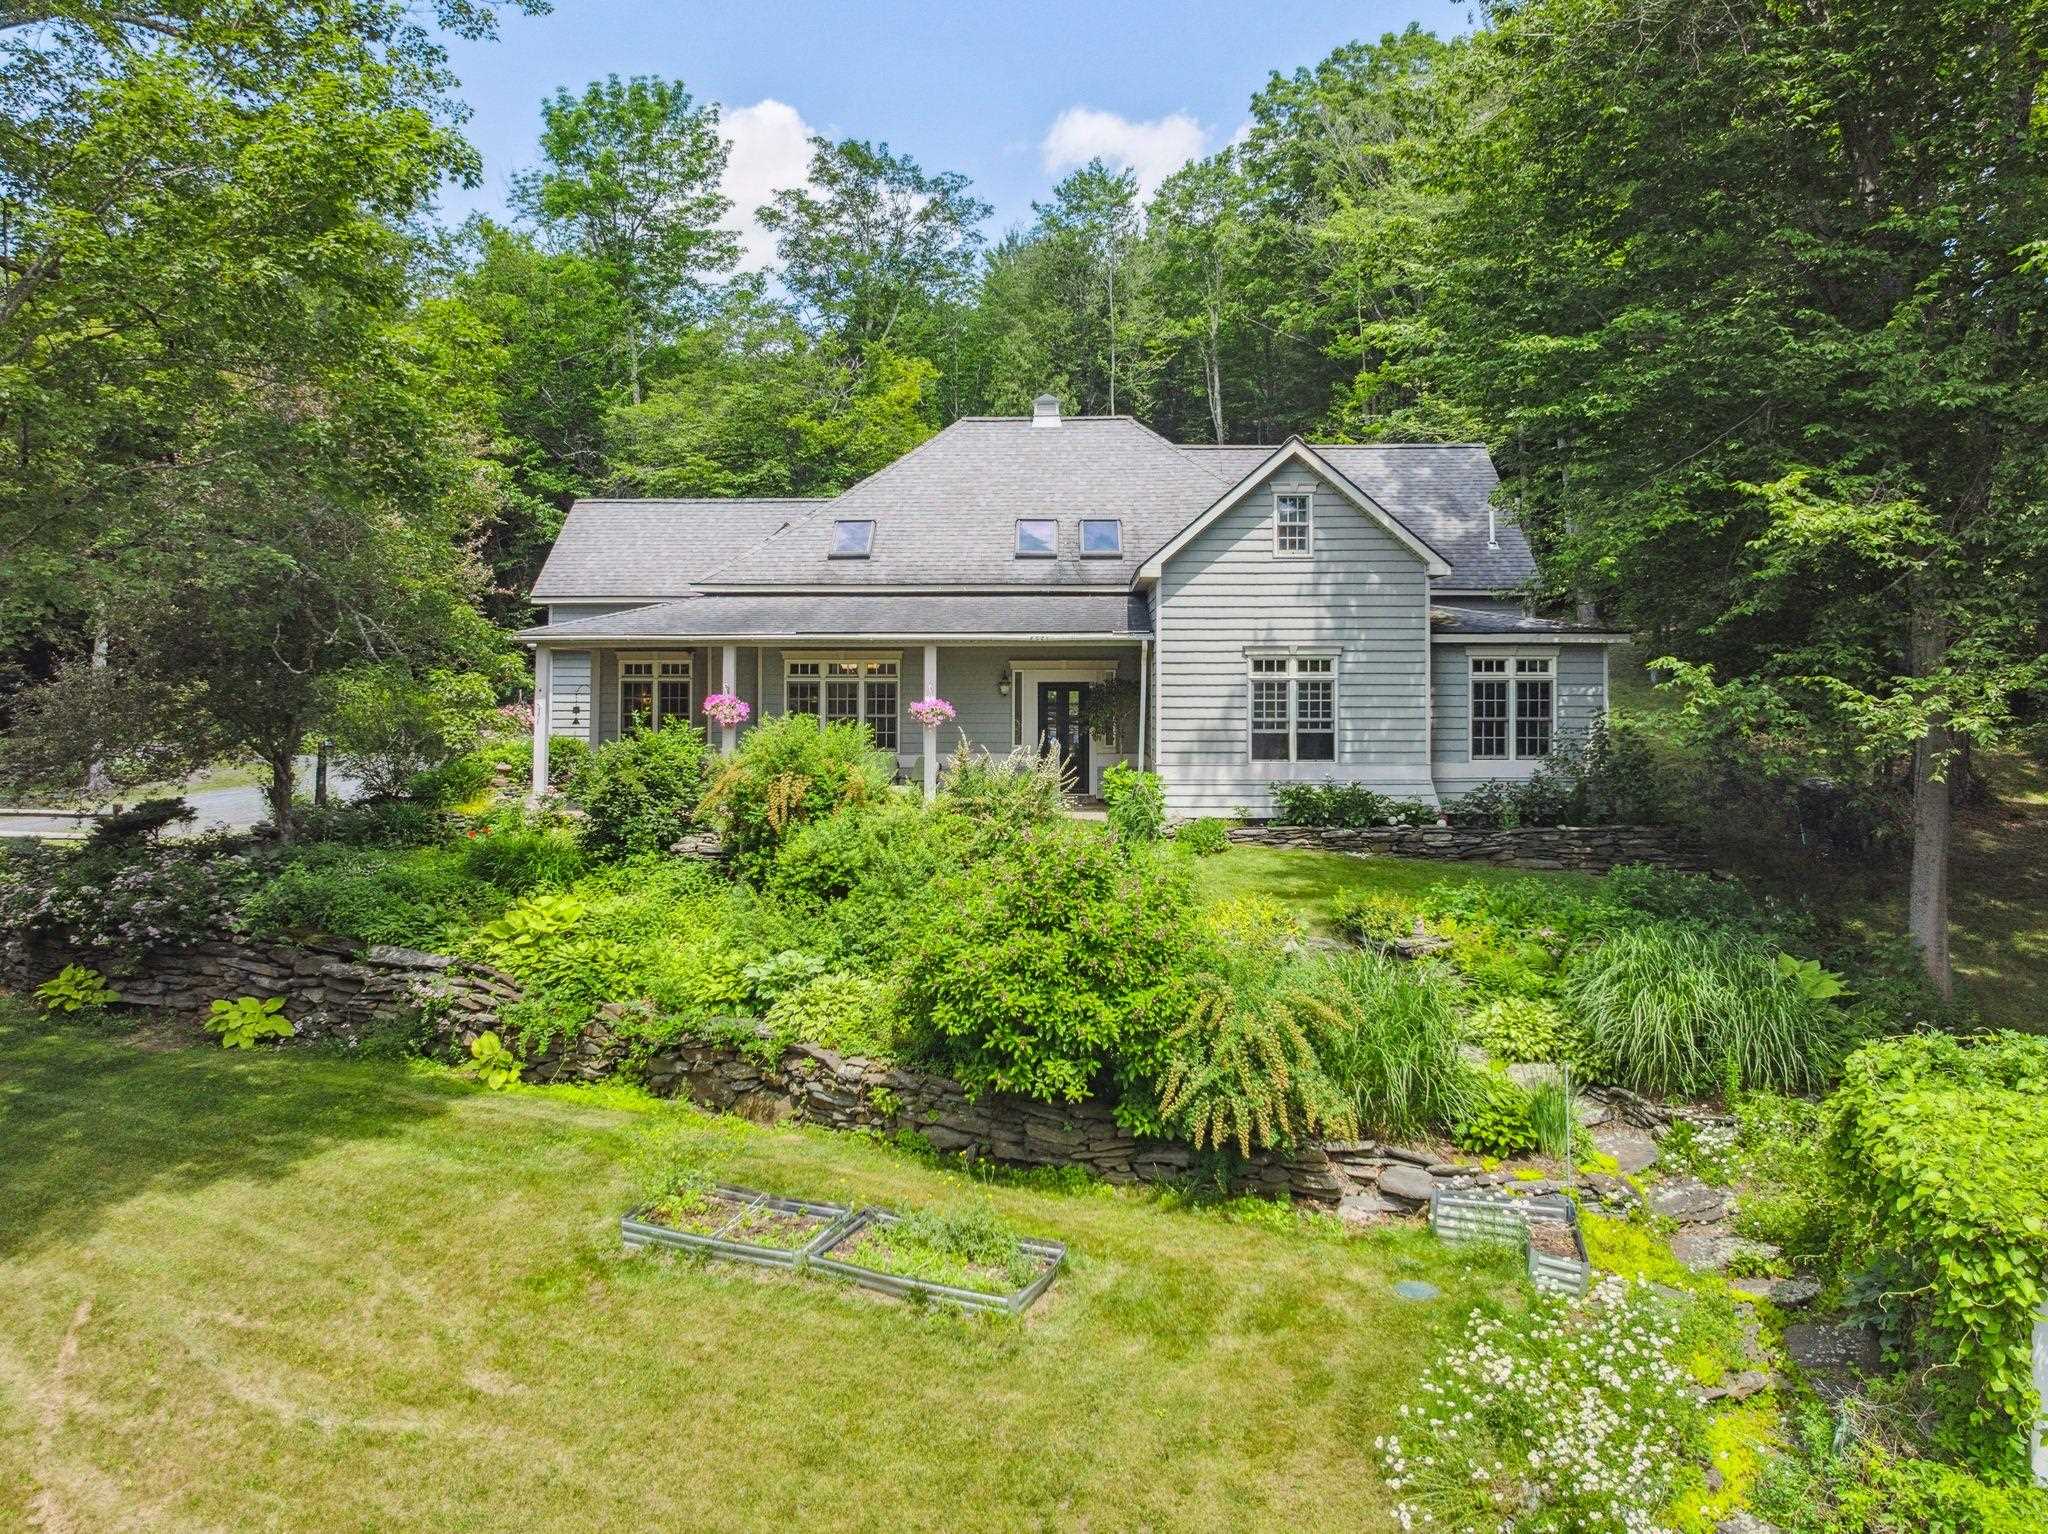
$895,000 $224 per sq.ft. Randolph VT Home »
5 Beds | 5 Baths | Total Sq. Ft. 3988 | Acres: 7.7Listed on Sunday May 24, 2026
Description: From the moment you turn onto the private road, you are greeted by a shimmering pond and mature trees as you make your way up the circular driveway. Beautiful gardens and landscaping encompass the house and there are long range views from the covered patio out over the vine laden pergola. On the backside of the house is a large brick patio and a small, covered porch surrounded by more gardens and stone walls. Inside, this well-designed home has a great flow with high ceilings and wood beams from a Tunbridge covered bridge. The oversized mudroom leads to the eat-in kitchen which has a 1/2 bath and connects separately to both the dining room and the living room which has a gas fireplace and French doors out to patio and gardens. Beyond this center area is the primary bedroom suite with a walk-in shower and Jacuzzi tub as well as two walk-in closets. Down the hall is an office/bedroom, another bedroom, a full bathroom and the laundry. Open stairs lead up to a landing that offers access to an in-law suite on one side and a family room, office, 3/4 bath and a bedroom on the other side. Unique features include leaded windows from Harvard, a stair railing from the Dartmouth library, and distinctive stone work in the entryway. Set on a beautiful lot with access to hiking trails, this home offers room to spread out and spaces to gather. Ideally located just minutes from downtown Randolph, Gifford Hospital, Vermont State University, and I-89, this property is truly a must-see. See Listing Details & 50 images.

$1,599,900 $176 per sq.ft. Randolph VT Home »
7 Beds | 7 Baths | Total Sq. Ft. 13973 | Acres: 20.4Listed on Wednesday Apr 29, 2026
Description: This extravagant estate has direct views of Killington and Pico and would make an awesome AirBnB! Set on 20.6 acres, this 7-bedroom, 5.5-bath Craftsman delivers the kind of space, privacy, and amenities buyers don't see everyday. Designed for hosting, the home features a chef's kitchen with island, expansive living areas with fireplaces, natural light throughout, multiple en-suite bedrooms, and flexible spaces for guests, remote work, or extended stays. There is an apartment over the garage that has a full kitchen, dining area, laundry room, bedroom, full bath and storage room. Outside, the heated in-ground pool, tennis court, and nearby trails create a true retreat setting. With its scale, layout, and destination-style features, this property offers investment potential, subject to local rules and approvals. A rare Vermont opportunity built for comfort, entertaining, and unforgettable stays! See Listing Details & 35 images.
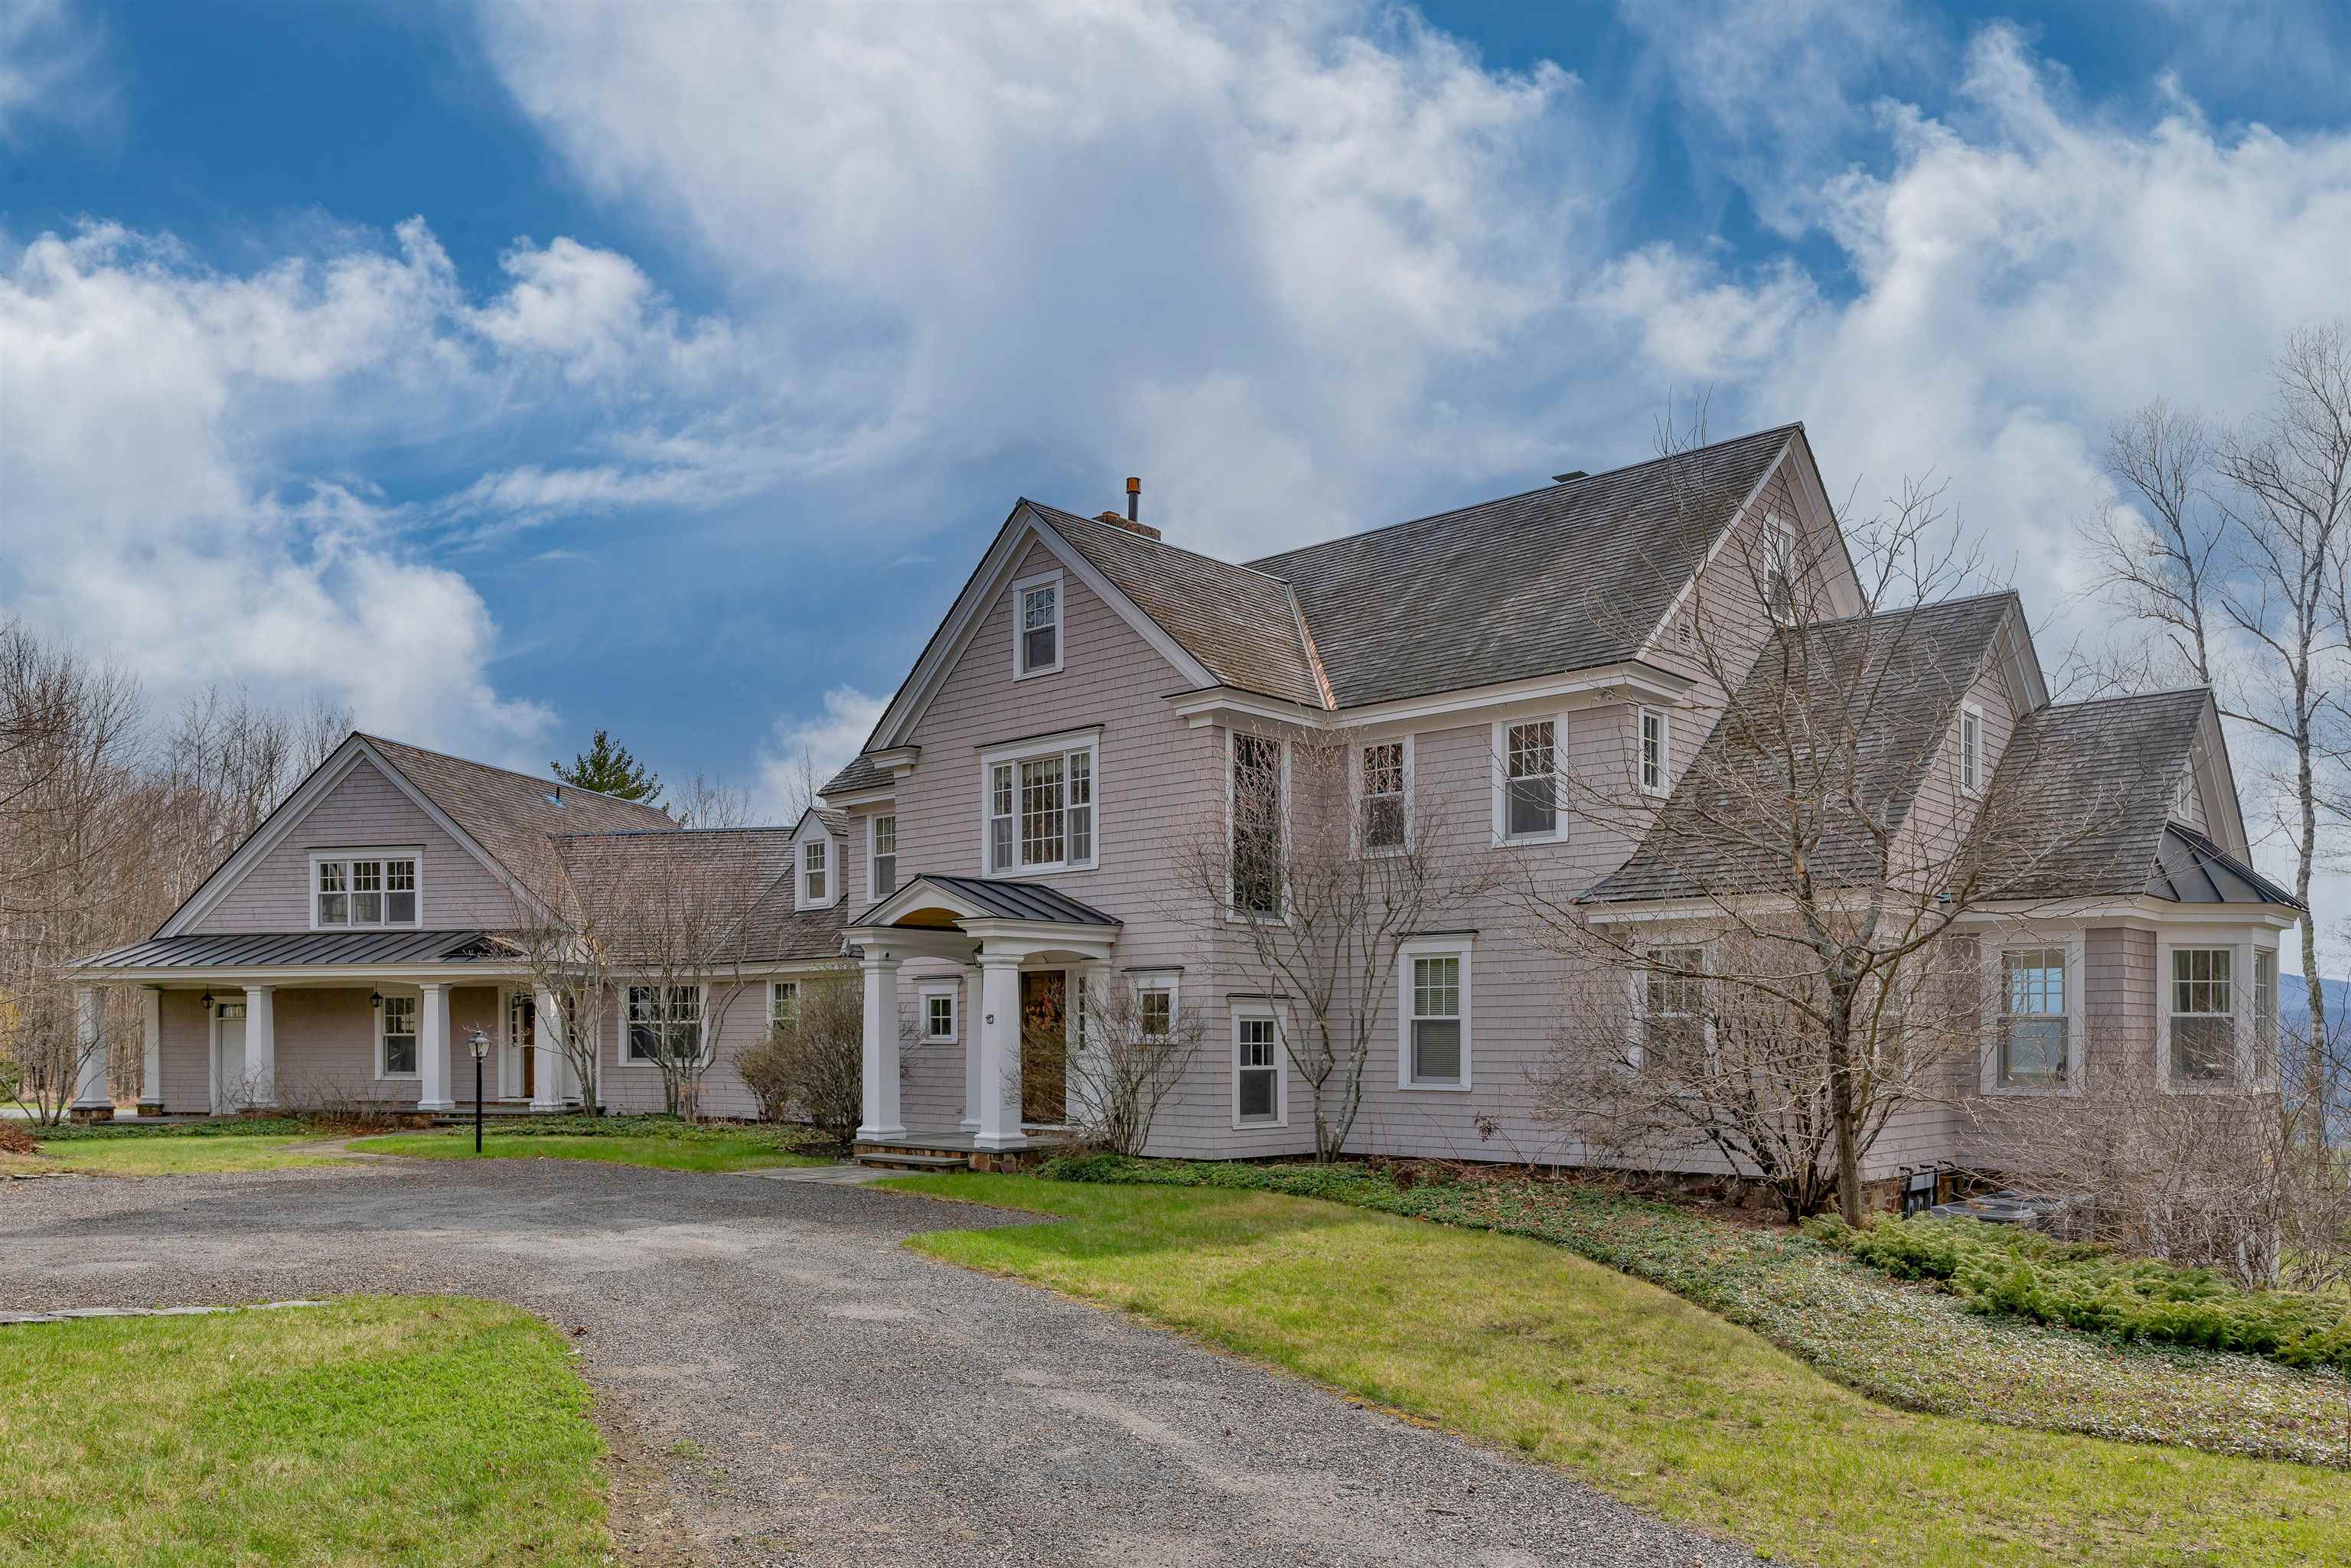
$1,695,000 $282 per sq.ft. Randolph VT Home »
4 Beds | 8 Baths | Total Sq. Ft. 8259 | Acres: 131Listed on Friday Mar 6, 2026
Description: Sarum Hill - Perched on 131 pristine acres, this beautiful, 8,000+ square foot, Vermont estate commands expansive westerly views of the rolling Green Mountains. Centrally located in lovely Randolph, it offers a sense of serene privacy yet is an easy 2.5 hours to Boston; 45 minutes to Woodstock, VT, Hanover, NH, (home to Dartmouth College), and big ski areas such as Killington and Sugarbush. With three light-filled levels of spacious, well-appointed living space, this home is a welcoming and comfortable place to gather and relax. A large chef's kitchen flows elegantly into a dining/living area with a propane fireplace. The more formal living room features a wood-burning fireplace and French doors leading to a large stone patio, overlooking the artfully landscaped grounds and stunning vista. Handsome cherry woodwork and high-end finishes throughout underscore the craftsmanship applied to every detail of the home. There is a primary en-suite bedroom on the main floor, three more bedrooms (all en-suite) on the second level, a private office, plus a versatile third level for a recreation or bunk room. The lower level houses a den with a propane fireplace and wet bar as well as an exercise room and steam shower. The attached 3-car garage includes a custom car wash station, and there is an additional detached one-bay garage/shed for extra storage. With ample interior space and seemingly endless acres and trails to explore, the opportunities for entertainment and recreation abound. See Listing Details & 42 images.
Under Contract
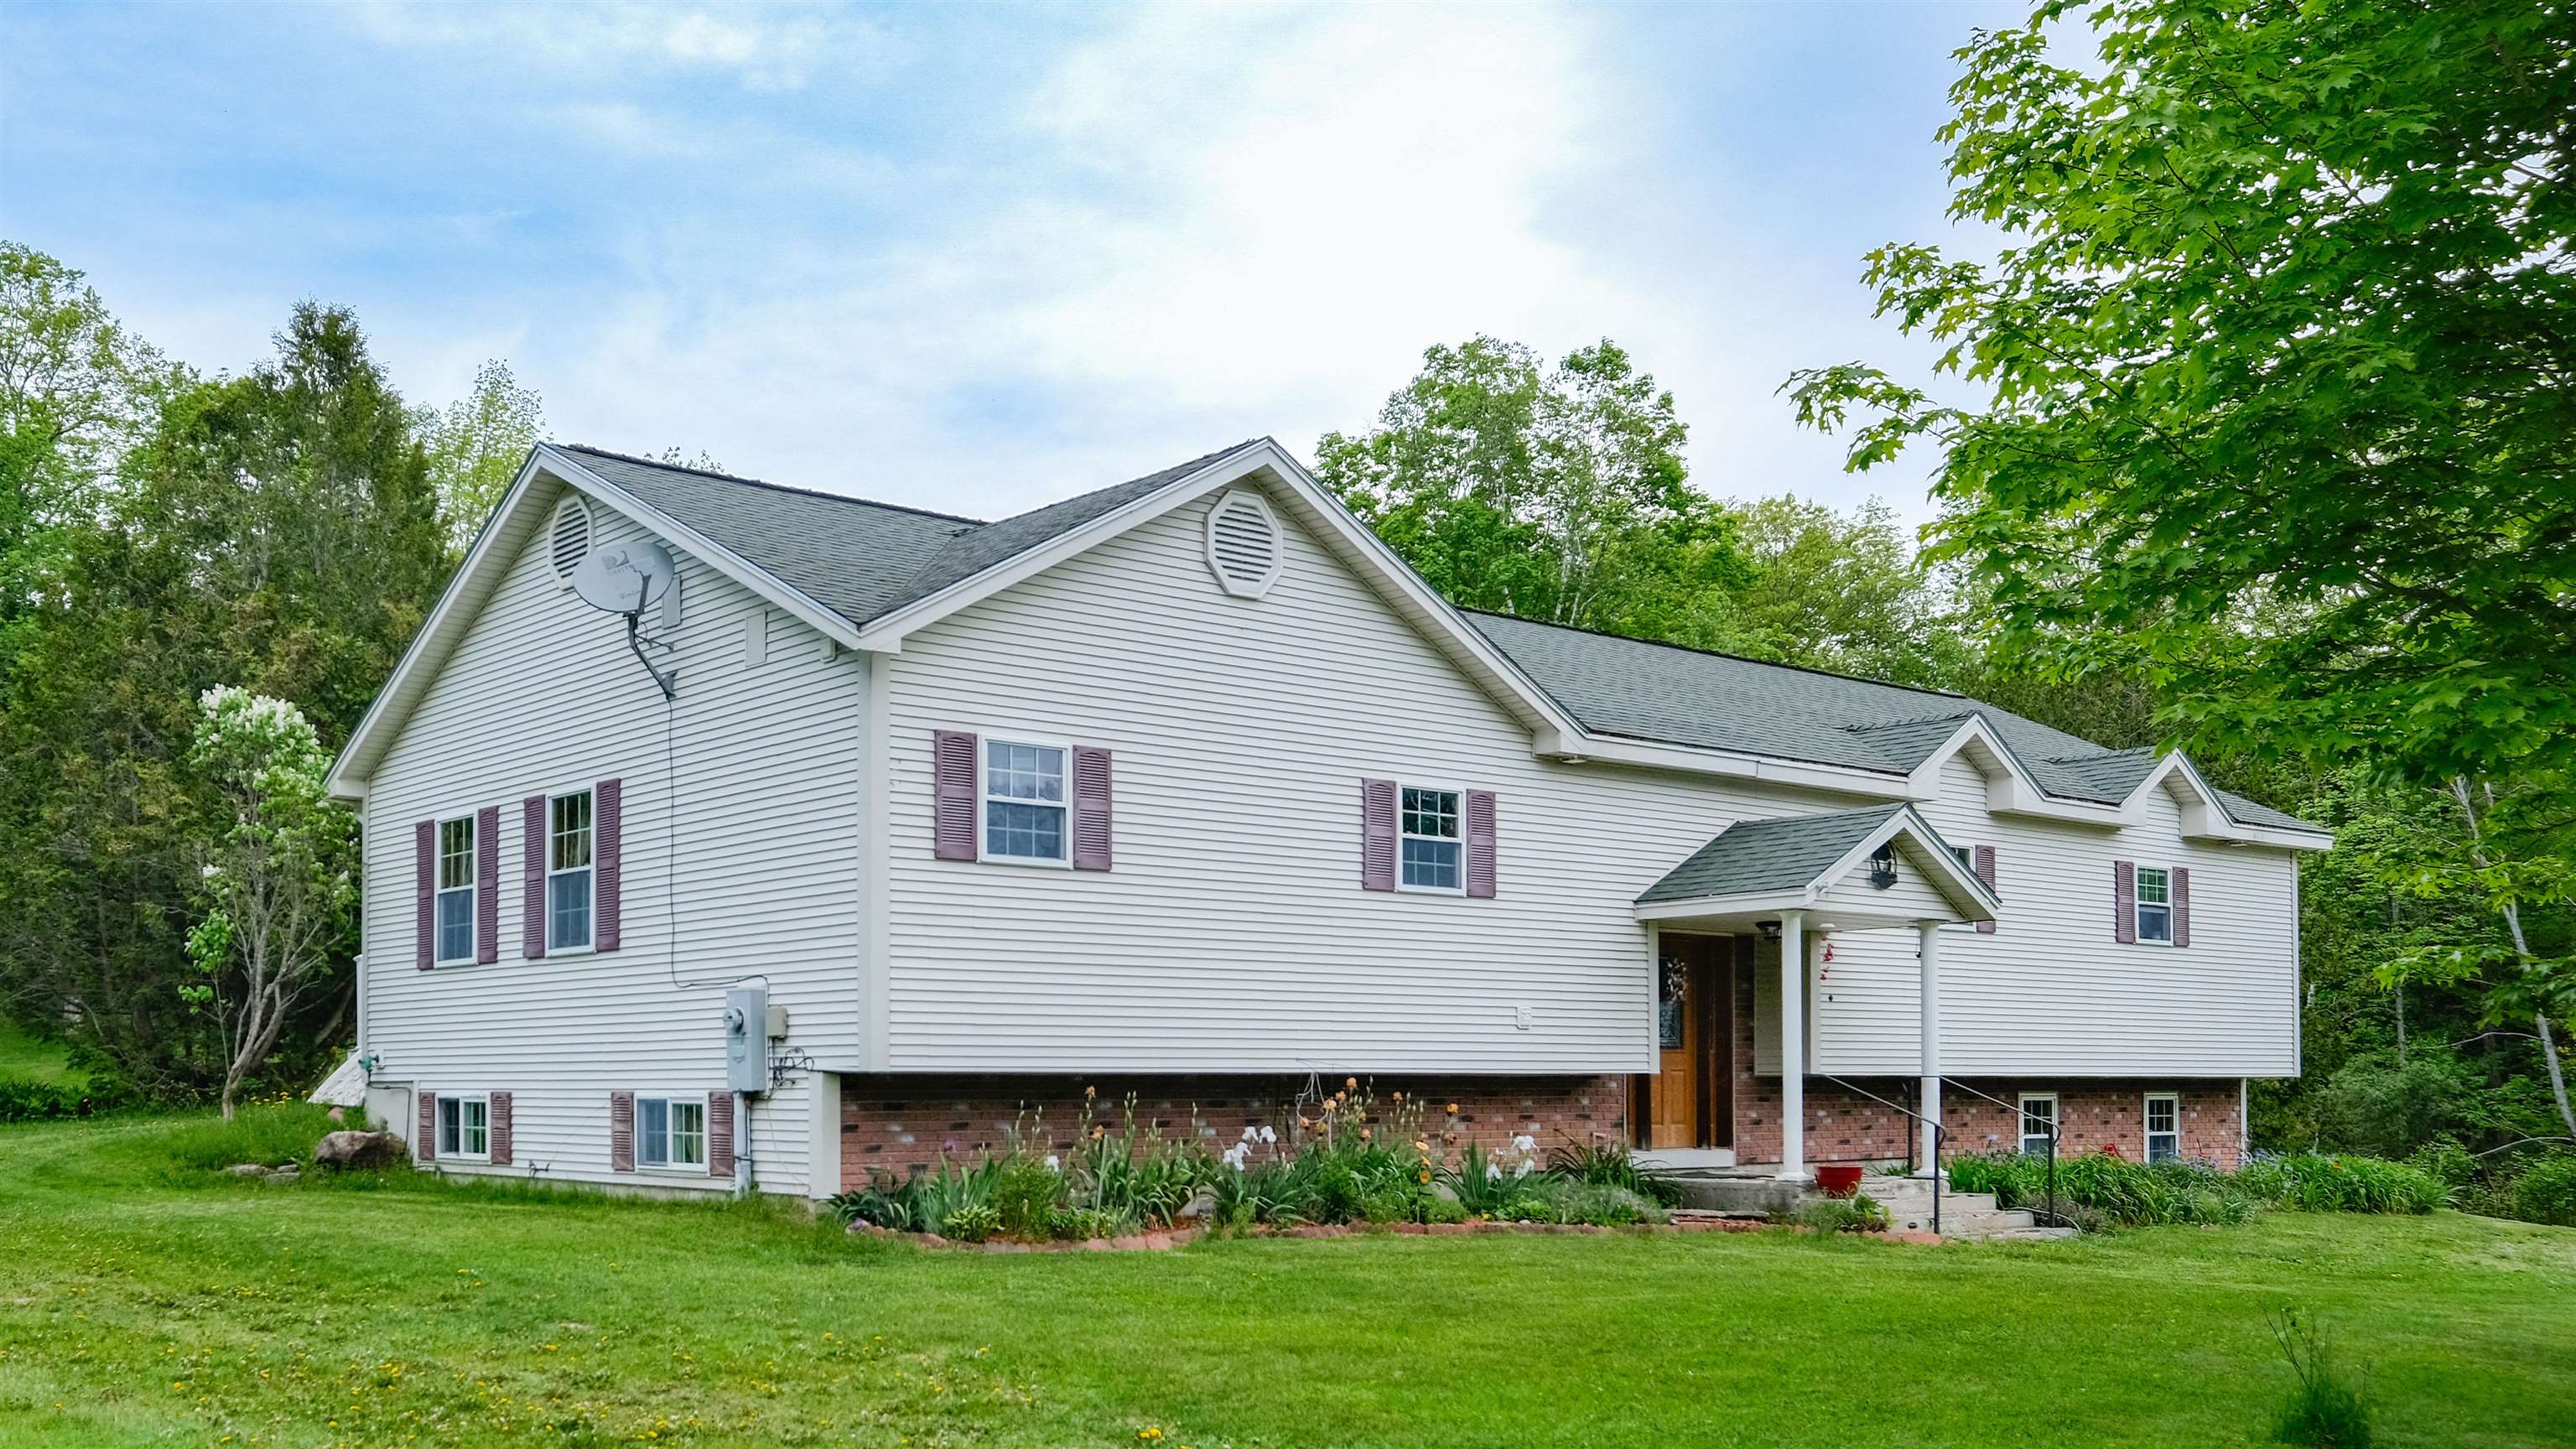
$625,000 $319 per sq.ft. Reading VT Home »
4 Beds | 4 Baths | Total Sq. Ft. 2904 | Acres: 3.12Listed on Thursday Apr 2, 2026
Description: Tucked within the peaceful hamlet of South Reading, this inviting property offers a lifestyle where the pace slows, and everyday living feels a bit more enjoyable. Set on over three acres, this spacious four-bedroom, four-bath home combines comfort, functionality, and natural beauty. The true highlight is the backyard oasis--featuring a tranquil pond, a generous deck ideal for entertaining, a dedicated hot tub area, and a gentle babbling brook that creates a serene setting for relaxation. Inside, the home showcases warm hardwood floors and a thoughtfully designed layout. The kitchen, complete with a breakfast island, opens to the main living area, creating an easy flow for gathering. A second living room provides additional space to unwind, while a versatile bonus room is perfect for a home office, crafts, or gaming. A well-equipped workshop adds even more flexibility for hobbies or projects. The lower-level garage comfortably accommodates two vehicles with extra room for recreational gear. For those seeking additional space, three outbuildings offer excellent potential for a small hobby farm, storage, or housing outdoor equipment. This South Reading retreat is the perfect blend of privacy, space, and Vermont charm. Lots to do within a 15-minute drive, like Okemo Resort, Ascutney Outdoors, Hall Art Foundation, Woodstock village, Knapp Pond recreation area, and Coolidge State Park, to name a few. Visit the Okemo real estate community today. Taxes are based on the town assessment. See Listing Details & 50 images.

$685,000 $282 per sq.ft. Reading VT Home »
4 Beds | 3 Baths | Total Sq. Ft. 2428 | Acres: 37Listed on Thursday Jun 18, 2026
Description: Nestled in the heart of the Vermont countryside, this charming stone and clapboard home offers the perfect blend of classic New England character and modern comfort. Set on an expansive 37-acre parcel, the property provides exceptional privacy, open space, and endless opportunities for recreation or relaxation. The home features 4 spacious bedrooms and 3 well-appointed bathrooms, with warm natural light and timeless details throughout. The combination of stonework and traditional clapboard creates a striking exterior, while the interior offers a welcoming layout ideal for both everyday living and entertaining. Enjoy the beauty of your own private acreage--perfect for hiking, gardening, or simply taking in the peaceful surroundings. Ideally located with easy access to some of Vermont's most sought-after destinations. World-class skiing and year-round recreation await at Okemo and Killington, while the historic charm, dining, and shops of Woodstock and Mount Ascutney are just a short drive away. Whether you're seeking a full-time residence or a country retreat, this unique property offers the best of Vermont living. See Listing Details & 37 images. Includes a Virtual Tour
Under Contract
$1,385,000 $359 per sq.ft. Reading VT Home »
5 Beds | 4 Baths | Total Sq. Ft. 3862 | Acres: 10.02Listed on Tuesday Jun 9, 2026
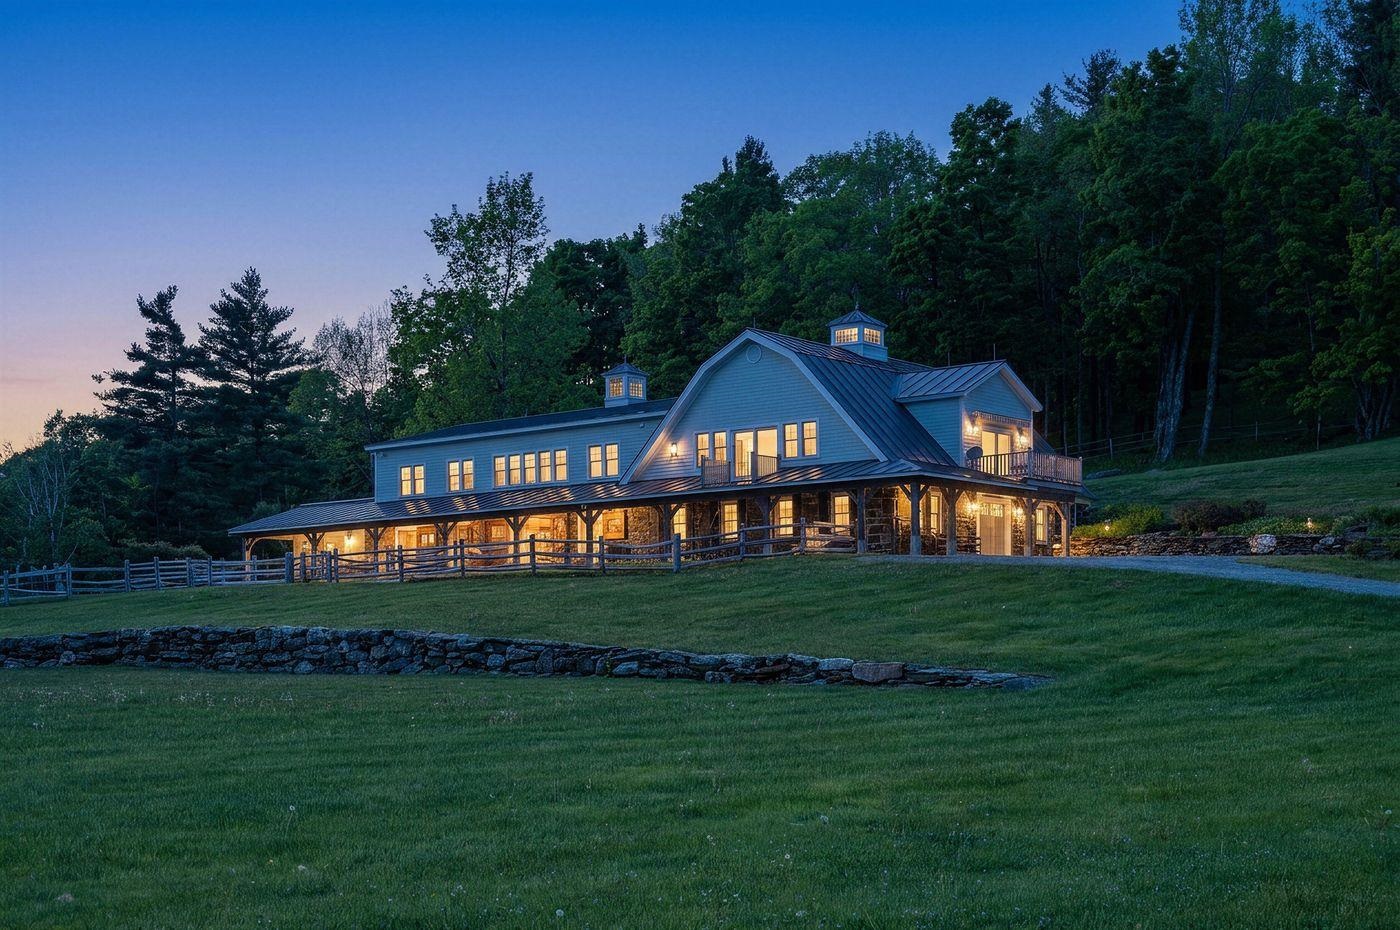
Description: Tuacknback Farm, located on the "The Hill", is in the heart of horse country, just minutes from South Woodstock. Access to miles of interconnected trails invites hiking, snowshoeing, x-c skiing, snowmobiling, trail riding, and other recreational sports right from the property. Facing south to take full advantage of natural light, the home was thoughtfully expanded and renovated in 2018-2019. The upper level features an open-concept floor plan with a cathedral ceiling. There is a spacious kitchen designed for entertaining, along with comfortable dining and living areas. The primary suite includes a double walk-in closet with custom maple cabinetry and a private bath, while a guest bedroom with a full bath complete the level. The lower level offers three additional bedrooms, two baths, and direct access to the seven-stall stable, complete with a tack room and wash stall. The versatile barn is well suited for animals, equipment storage, or recreational gear. A four-bay garage, constructed in 2018, offers covered storage for cars, trailers, equipment, and outdoor gear. Outdoor living is equally inviting. A balcony off the kitchen is a peaceful place to greet the day and take in the morning light and gardens. On the western side of the home, a large deck provides a front-row seat to sunsets, grazing horses, and the property's expansive lawns and mature trees. Paddocks and fenced meadows provide ample space for four-legged family members. The property is located less than six miles from GMHA and the South Woodstock Country Store; 22 miles from Okemo; 29 miles from Dartmouth Hitchcock Medical Center; and three hours from Boston. See Listing Details & 38 images. Includes a Virtual Tour

$2,195,000 $414 per sq.ft. Reading VT Home »
5 Beds | 5 Baths | Total Sq. Ft. 7374 | Acres: 141Listed on Monday May 25, 2026
Description: Perched on a private hilltop and surrounded by nature, this stunning recently renovated home offers over 141 acres of open and wooded land enrolled in Vermont's Current Use Forestry Program. Thoughtfully designed by Beilman Design, the residence features gracious living spaces filled with natural light and an exceptional floor plan ideal for entertaining. The handsome chef's kitchen is appointed with high-end stainless steel appliances, beautiful countertops, and an exquisite walk-in pantry dedicated to preparation and storage. A spacious guest suite includes two bedrooms and a comfortable sitting area, while the finished lower level offers an additional recreation room with a fireplace. The luxurious primary suite features oversized walk-in closets and a gas fireplace that adds warmth and ambiance. Enjoy the peaceful surroundings from the lovely screened porch or the expansive covered porch overlooking the sweeping lawn and natural landscape. Offering three levels of refined living, the property also includes a large oversized barn for storage, a generator, and a driveway alarm system. Conveniently located with easy access to GMHA, skiing, championship golf, and exceptional fishing, this private retreat presents outstanding potential for a family compound or countryside getaway. Landscaping plans are available. See Listing Details & 55 images.

$329,900 $163 per sq.ft. Readsboro VT Home »
4 Beds | 2 Baths | Total Sq. Ft. 2030 | Acres: 1.1Listed on Wednesday Mar 25, 2026
Description: Discover cozy mountain living in this charming Alpenwald chalet, where rustic character meets thoughtful modern updates. Nestled among the trees, this inviting retreat offers a bright, open floor plan filled with natural light from expansive windows and sliding glass doors. Recently remodeled, the kitchen and both full bathrooms bring a fresh, updated feel, while a comfortable bar area adds the perfect touch for entertaining or unwinding after a day on the slopes. Offered mostly furnished and accommodating 8+ guests, this home is ideal for a full-time residence, vacation getaway, or income-producing rental. Featuring 4 bedrooms, 2 baths and 2,030 square feet. Step outside to the expansive wraparound deck--an extension of your living space that's perfect for morning coffee, evening gatherings, or simply taking in the peaceful wooded surroundings. Adding to its mountain charm, the home features a vintage rustic chairlift--an eye-catching, nostalgic piece that truly sets this property apart. Enjoy direct access to VAST trails and convenient proximity to year-round recreation, including skiing at Mount Snow just 30 minutes away. Warm, welcoming, and full of opportunity, this Alpenwald chalet is ready for its next chapter. $450 per year for HOA fee See Listing Details & 23 images.

$349,000 $192 per sq.ft. Readsboro VT Home »
4 Beds | 2 Baths | Total Sq. Ft. 1814 | Acres: 8.07Listed on Friday Mar 20, 2026
Description: This recently updated 1920s Vermont farmhouse features 4 bedrooms, 2 full bathrooms, and a versatile loft space on just over 8 acres! Large, updated windows showcase mountain views and allow natural light to fill every room, highlighting the home's charming original details alongside modern updates. The first floor has two bedrooms, both full bathrooms, first floor laundry, as well as TWO spacious living rooms! One living room showcases exposed beams, a vaulted wood ceiling, a cozy wood stove, and loft space above which could be perfect for a reading nook, office, or additional guest area. Updates in this home are tasteful, modern and add substantial rustic character. Furnishings are included in the sale. With two convenient points of entry, the home easily accommodates a dedicated mudroom or simple access directly through the kitchen. This versatile layout allows for one floor living with the expansive space of two bedrooms on the second floor! The property includes a spacious 52' x 35' barn that offers excellent storage, workshop space, or room for hobbies and equipment. The outdoor setting has a small apple orchard and a former smokehouse once used for curing meats, adding unique character and history! Outdoor enthusiasts will appreciate many local hiking trails, direct snowmobile and ATV trail access, along with the convenience of an EV charger hookup. Just 22 miles to Mount Snow Ski Resort, 14 miles to Wilmington Village, 15 miles to Berkshire East in Charlemont and 18 miles to MASSMoCA in North Adams, you are centrally located to all forms of enjoyment! See Listing Details & 42 images.
$490,642 $287 per sq.ft. Readsboro VT Home »
4 Beds | 2 Baths | Total Sq. Ft. 1708 | Acres: 2Listed on Saturday Mar 14, 2026
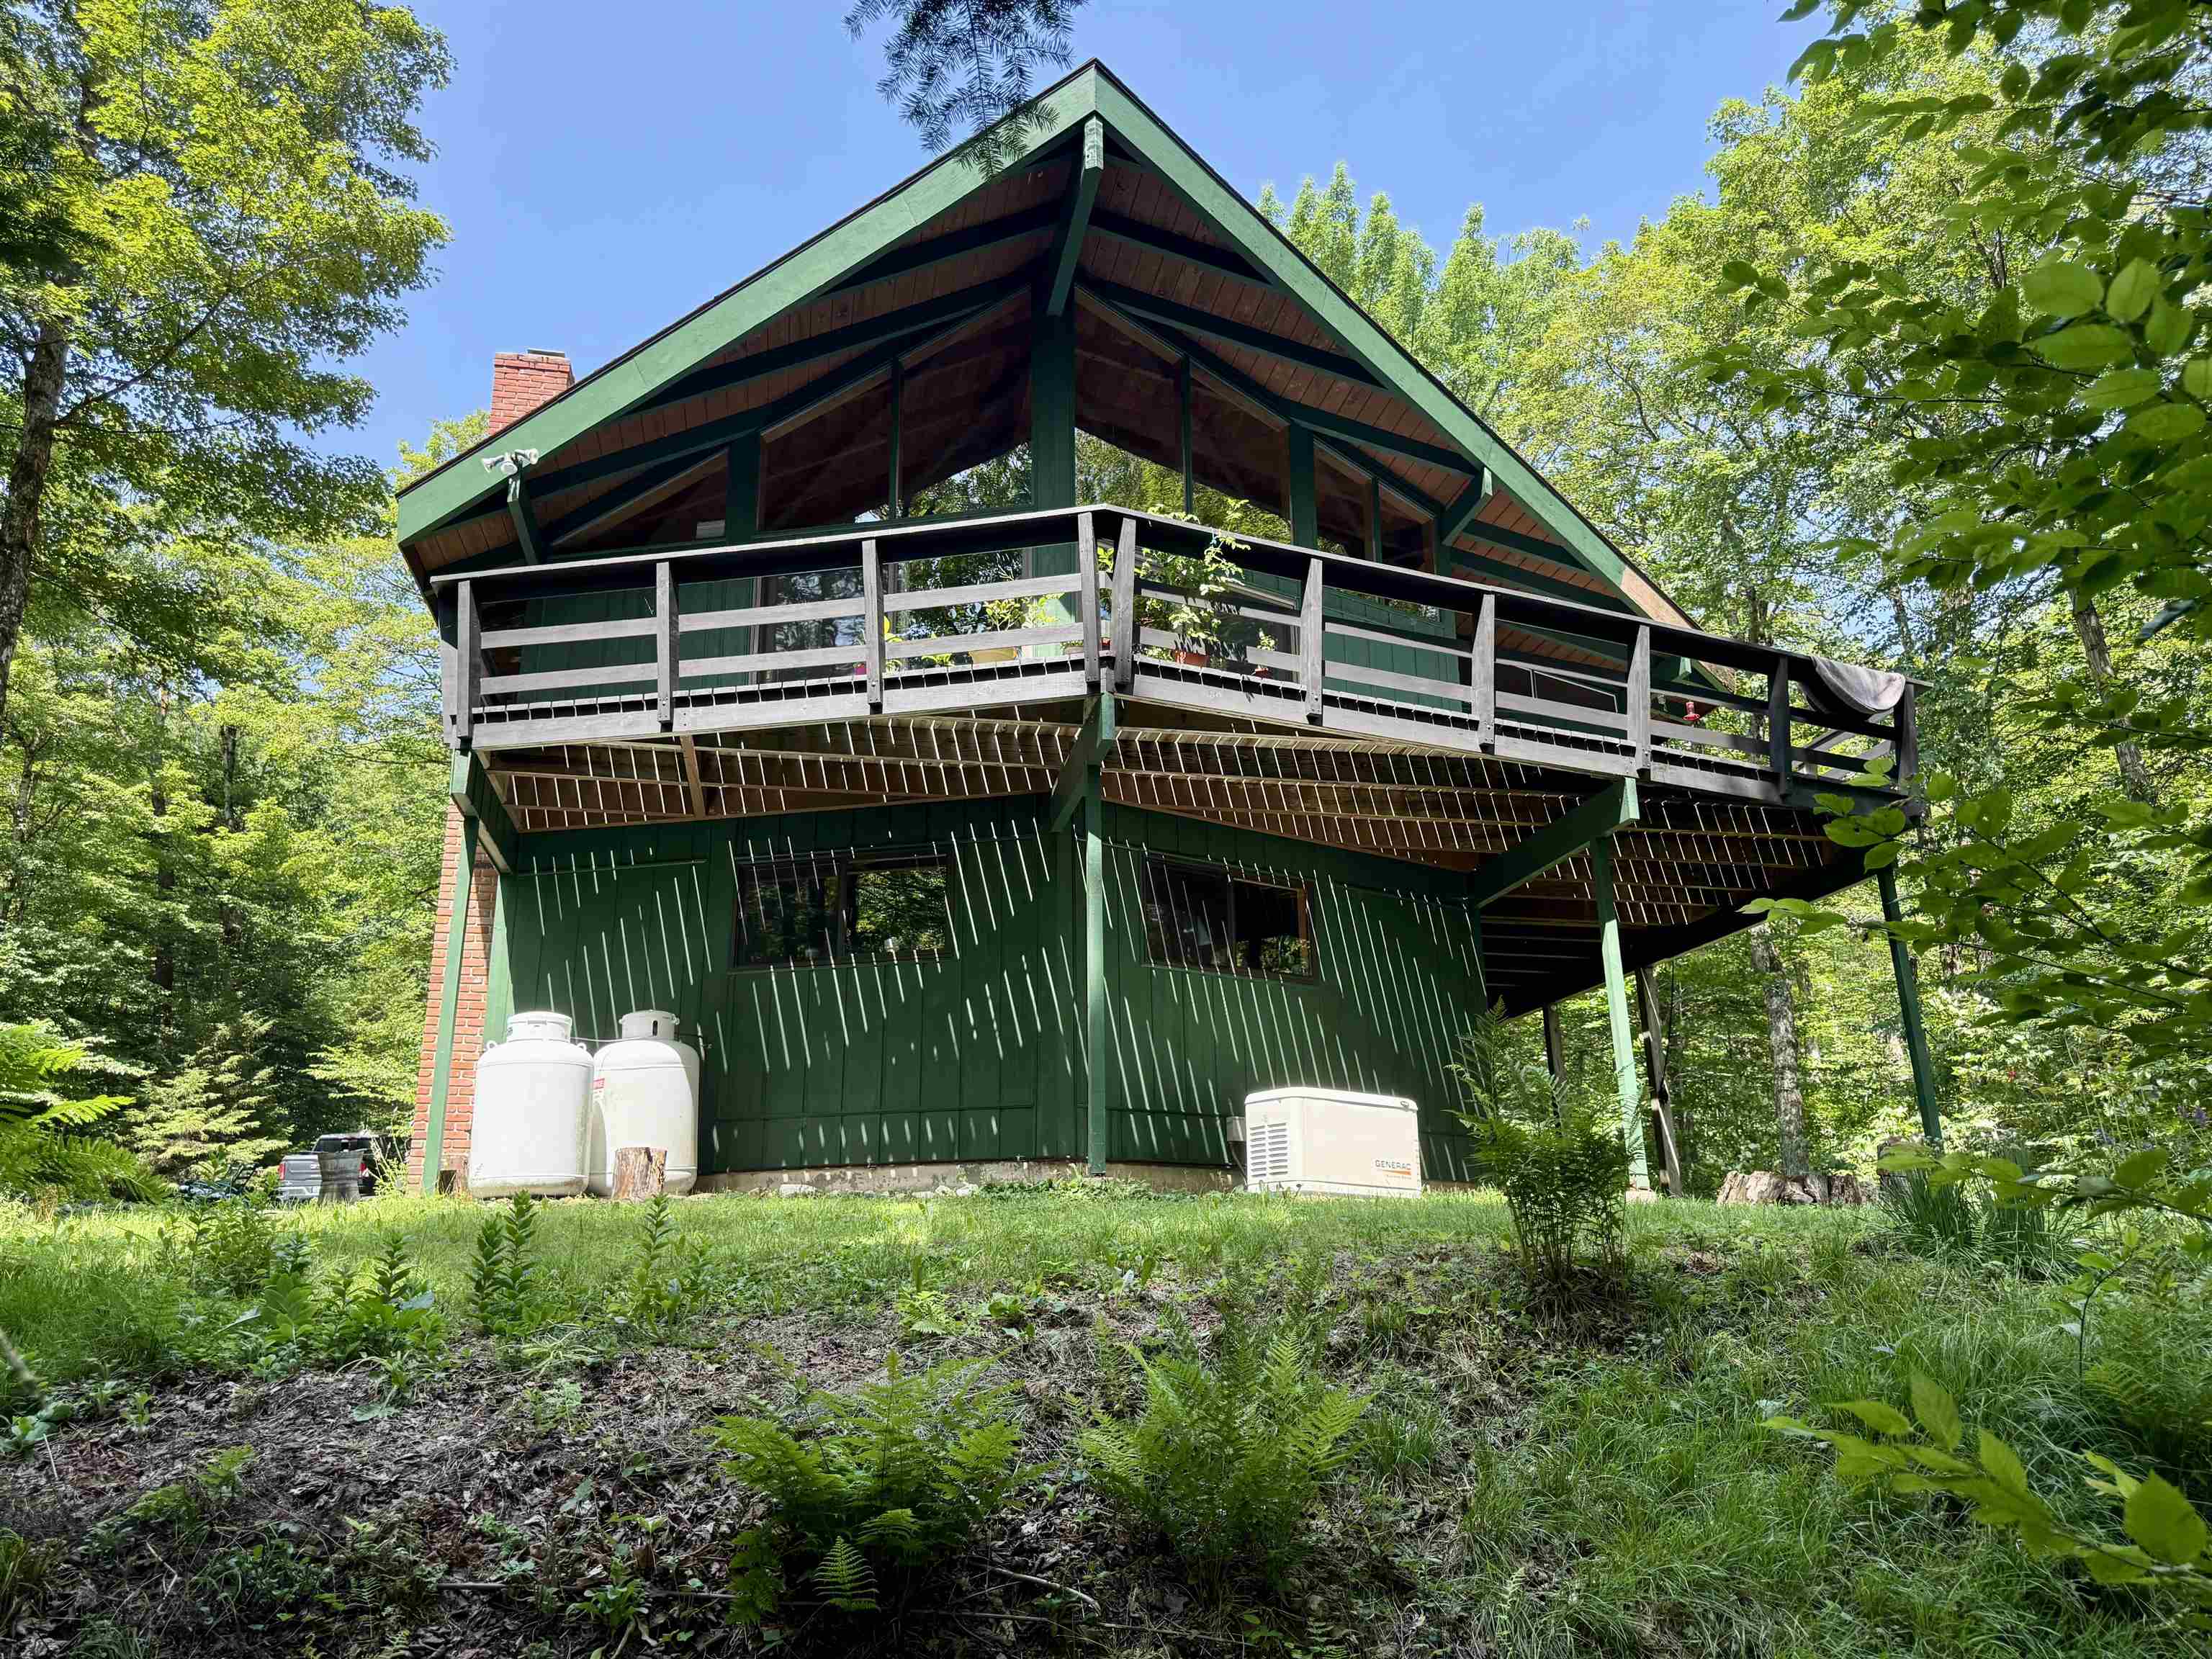
Description: Welcome to Alpenwald Village, a peaceful mountain community in scenic Readsboro, Vermont. This charming 4-bedroom chalet sits on 2 private acres and offers the perfect blend of comfort, style, and access to Vermont's four-season lifestyle. Whether you're searching for a full-time residence or the ideal vacation getaway, this beautifully updated home delivers. Step inside to discover thoughtful upgrades throughout, including fully renovated bathrooms and a refreshed lower level that's perfect for relaxing, entertaining, or hosting guests. The home's classic chalet-style design features an open-concept living area, warm wood accents, and abundant natural light that creates a cozy yet spacious atmosphere. Outside, enjoy the peace and privacy of your own Vermont retreat. The surrounding property is perfect for morning coffee, evening stargazing, or gathering with friends and family while taking in the natural beauty of the area. Outdoor enthusiasts will love the location -- just minutes from the VAST snowmobile trail system, with access to hiking, fishing, and year-round recreation throughout southern Vermont. Several popular ski areas are also within driving distance, making this an excellent base for winter adventures. Whether you're seeking adventure or a quiet escape in the mountains, this Alpenwald Village chalet offers the best of Vermont living. See Listing Details & 45 images. Includes a Virtual Tour
New Listing!

$524,900 $248 per sq.ft. Readsboro VT Home »
4 Beds | 3 Baths | Total Sq. Ft. 2120 | Acres: 5Listed on Friday Jul 24, 2026
Description: Set on 5 acres in the scenic hills of Readsboro, this spacious 4-bedroom, 2.5-bath farmhouse offers privacy, mountain views, and plenty of room to enjoy Vermont's natural beauty. The 2,120-square-foot interior features warm wood flooring, abundant natural light, and a welcoming layout designed for everyday living and entertaining. The kitchen offers generous cabinetry, ample workspace, and an island that opens to the dining area, while the comfortable living room is anchored by a stone-surround wood stove. Four bedrooms provide flexibility for family, guests, or home office space. A walk-up attic and unfinished walkout basement offer excellent storage and future possibilities. Outside, relax on the deck, enjoy the expansive lawn, or explore the surrounding acreage. Additional highlights include public water and sewer, fiber-optic internet availability, a gravel driveway, and a peaceful country setting on a dead-end road. Located in southern Vermont, Readsboro offers a quiet, close-knit community surrounded by year-round outdoor recreation, scenic mountain landscapes, and easy access to the greater Deerfield Valley region. A wonderful opportunity for a full-time residence, country retreat, or Vermont getaway. See Listing Details & 47 images. Includes a Virtual Tour
$339,000 $154 per sq.ft. Rochester VT Home »
Price Change! Reduced by $60,000 down 18% on July 25th 2026
5 Beds | 4 Baths | Total Sq. Ft. 2200 | Acres: 0.07
Listed on Thursday Nov 13, 2025
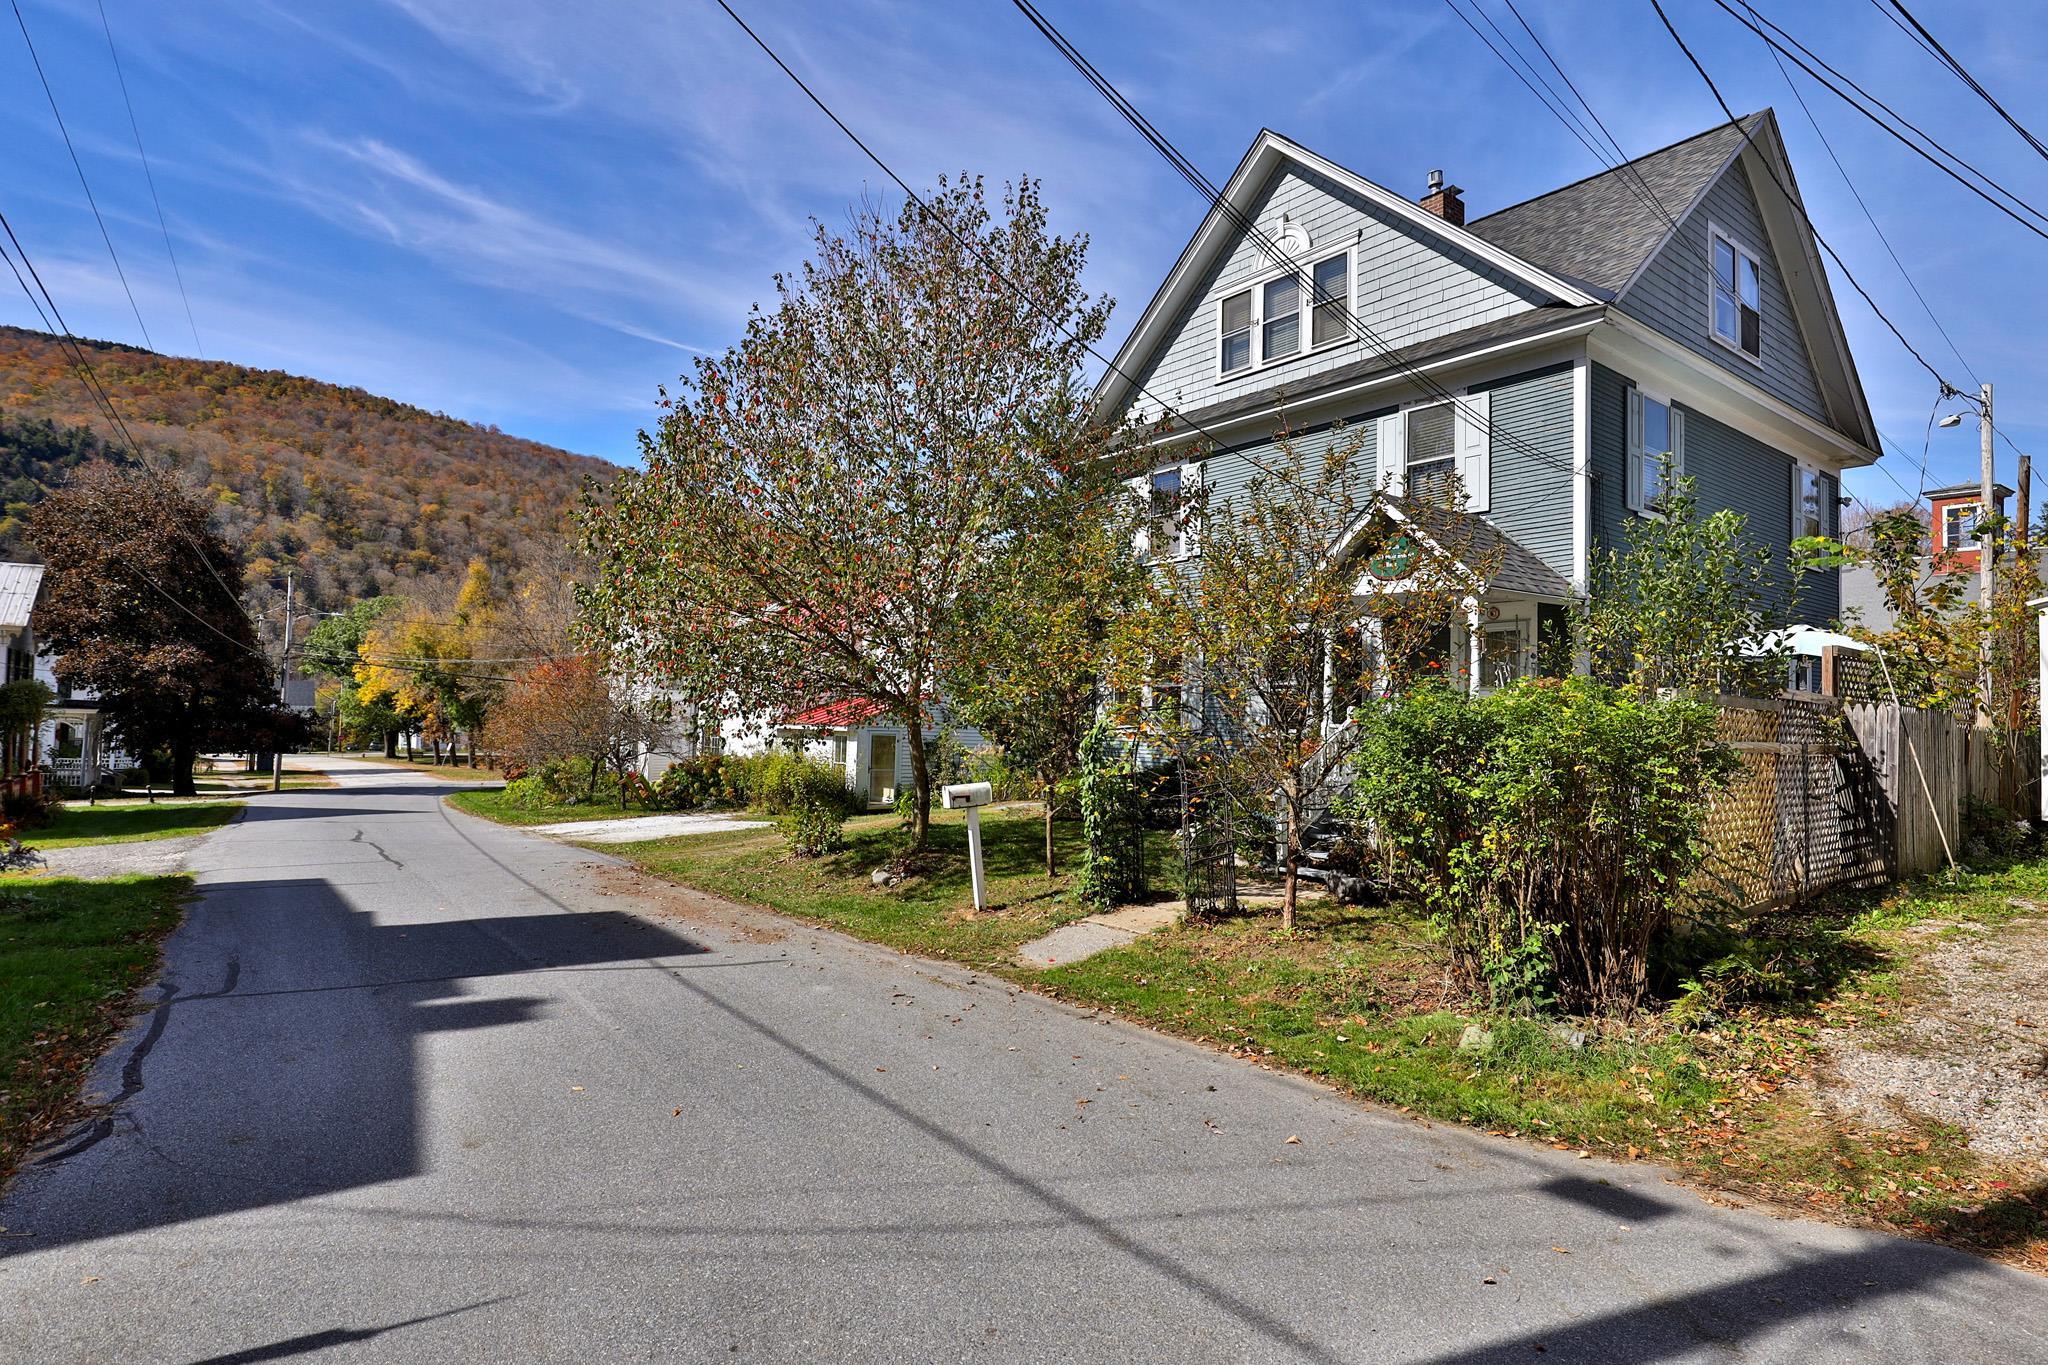
Description: Known locally for generations as The Old Richard Steele Hubbard Home, this circa-1902 village residence reflects Rochester's prosperous early-20th-century era and retains many of its original architectural details. Ideally situated just off the park in the charming historic village of Rochester, Vermont, this special home is a fine example of the American Foursquare style popular in the late 19th and early 20th centuries. This five-bedroom residence retains many period details, including handcrafted woodwork, hardwood floors, coffered ceilings, stamped tin, and decorative moldings. Thoughtful updates blend modern comfort with historic character, featuring beautifully renovated bathrooms with step-in showers, a fully updated kitchen with stainless steel appliances, granite counters, and plank tile flooring, a second-floor laundry, and a handsome new architectural shingle roof installed in 2023. The home's versatile layout offers flexible living options, with the main living areas on the first floor, three bedrooms on the mid-level, and a two-bedroom in-law suite on the upper level. Telecommunications are well covered with options for landline, DSL, fiber-optic internet, and satellite or streaming TV. The house has been professionally cleaned, though a fresh coat of paint will make it truly shine. With its convenient in-town location, you're just steps from restaurants, cafés, shops, and galleries, and a short drive from world-class skiing at Killington, Pico, and Sugarbush, as well as arts and culture in Woodstock and Middlebury. Experience the perfect blend of tradition and modern convenience in this historic Green Mountain village home. See Listing Details & 41 images. Includes a Virtual Tour
